Workspace planning
Organise workstations, meeting areas and shared spaces around the intended use.
OUR EXPERTISE
Workspaces designed around the people in them.
DESIGNED AROUND YOU
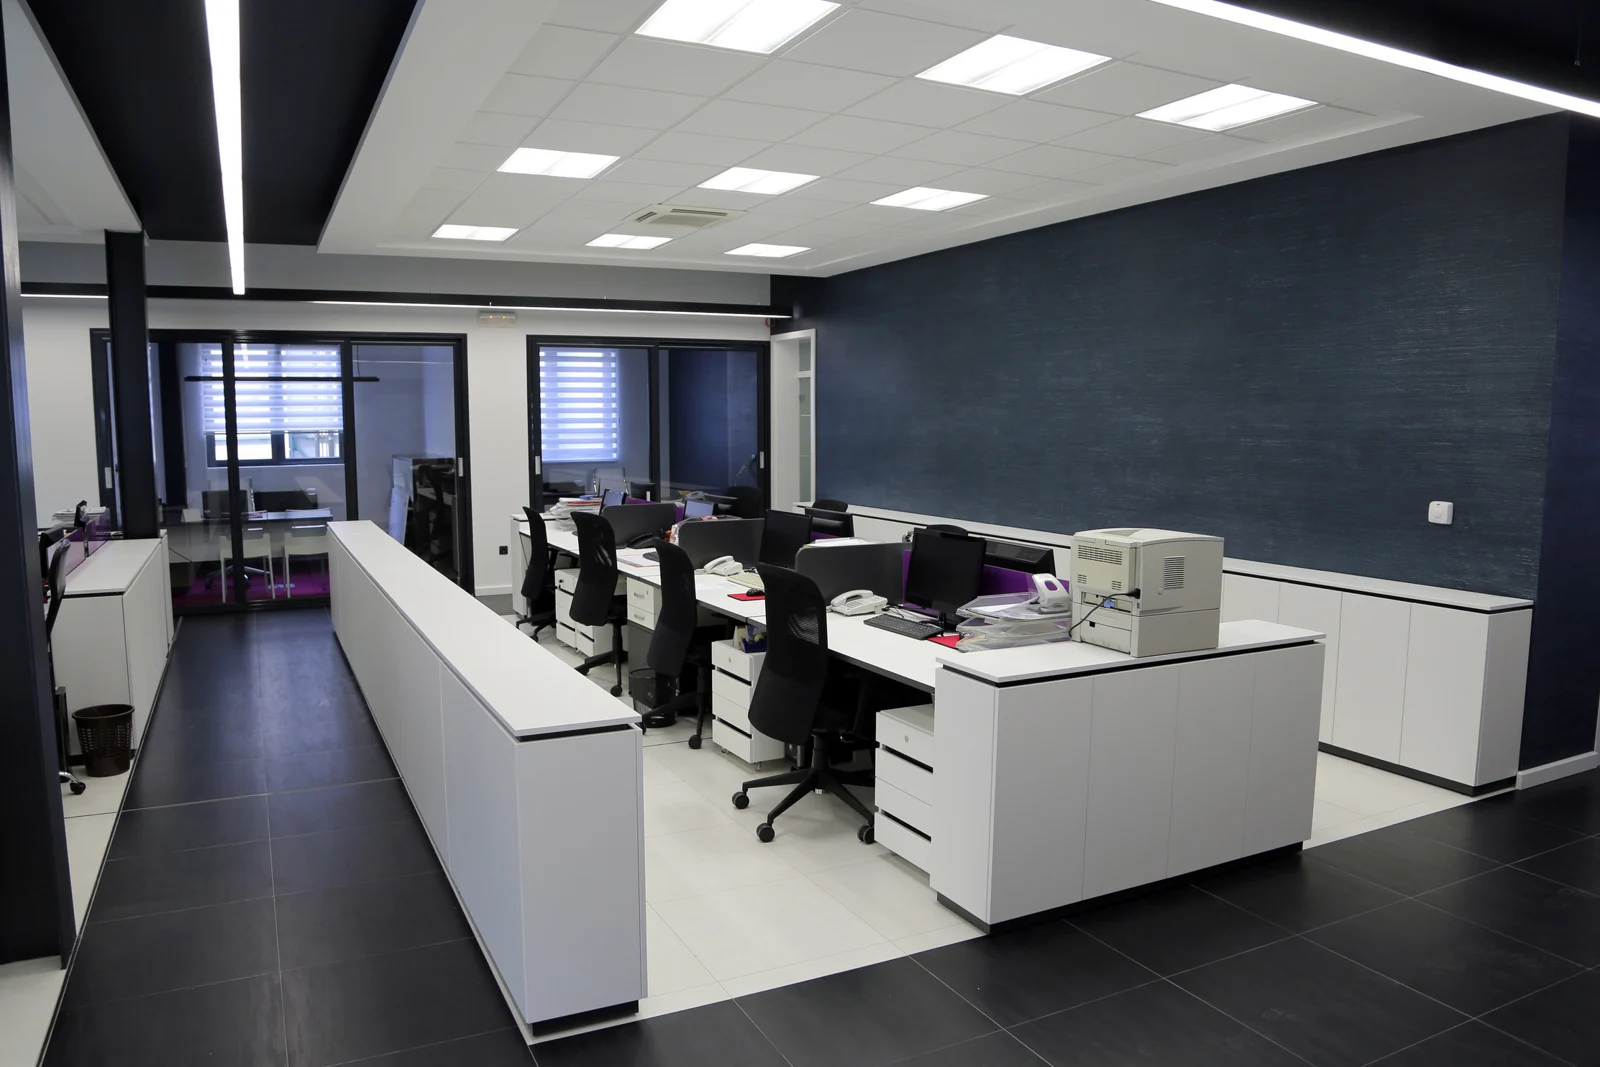
A workplace needs to support focused work, collaboration and everyday movement. Our commercial interior offering brings space planning, furniture, materials and lighting together in a coherent design.
Our commercial interior offering includes office environments. We approach the brief around how your team uses the space, the activities it needs to support and the impression you want to create.
THE DETAILS
Organise workstations, meeting areas and shared spaces around the intended use.
Consider the furniture, storage and everyday access needed by the team.
Develop a consistent interior language with practical finishes and suitable lighting.
Bring the agreed layout and interior details together for execution planning.
Prepare your team size, floor plan, workspace needs and a list of rooms or functions to accommodate. Existing furniture, access requirements and intended occupancy dates help shape the brief.
See our design process ↗A LITTLE MORE CLARITY
Yes. We offer commercial interior design, including office environments.
A useful starting point is the floor plan, team size, meeting and storage requirements, existing furniture and preferred schedule.
Yes. Furniture, finishes and lighting can be considered together as part of the agreed interior design scope.
BRING IT ALL TOGETHER
CLOSE TO HOME