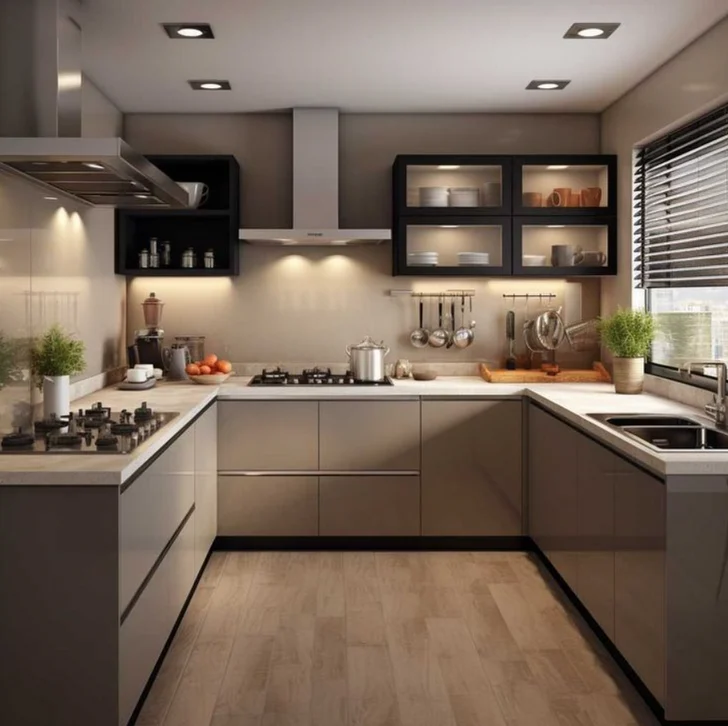
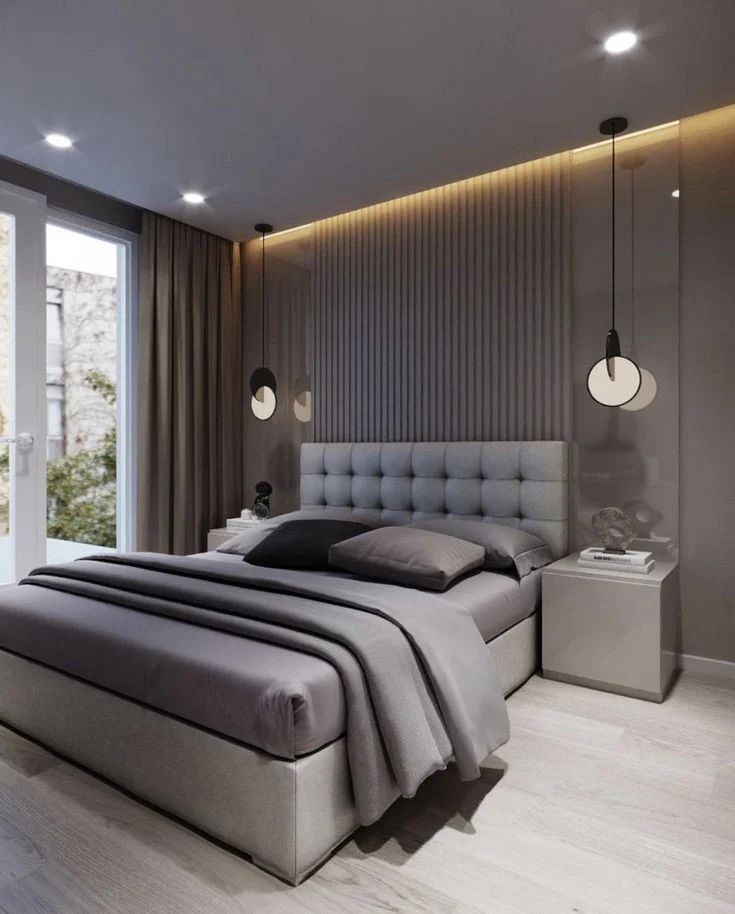
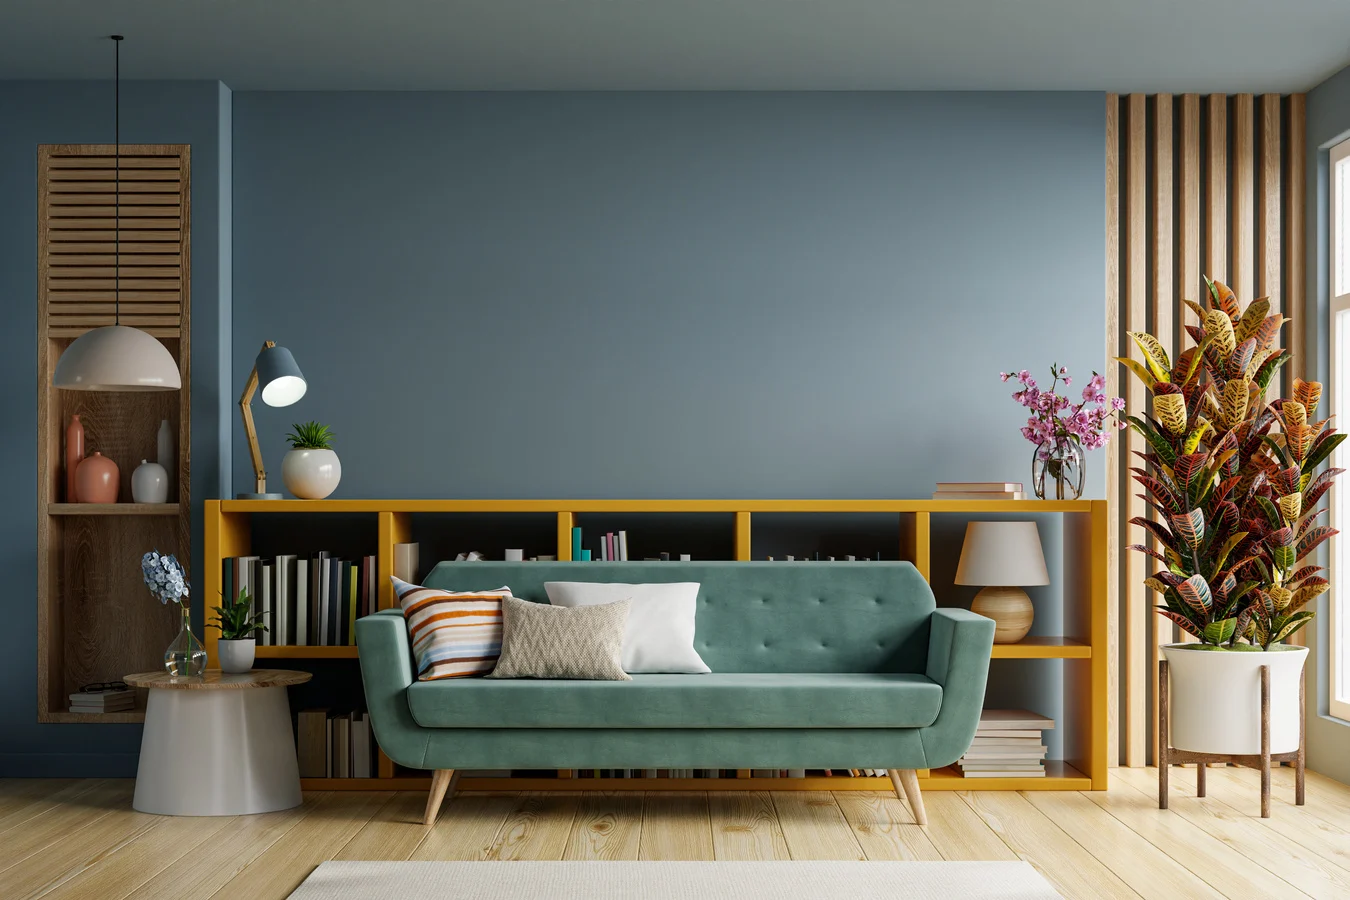
Concept & space planning
Translate your brief into room layouts, a design direction and a practical plan for the entire home.
OUR EXPERTISE
One team, from the first layout to the final handover.
DESIGNED AROUND YOU
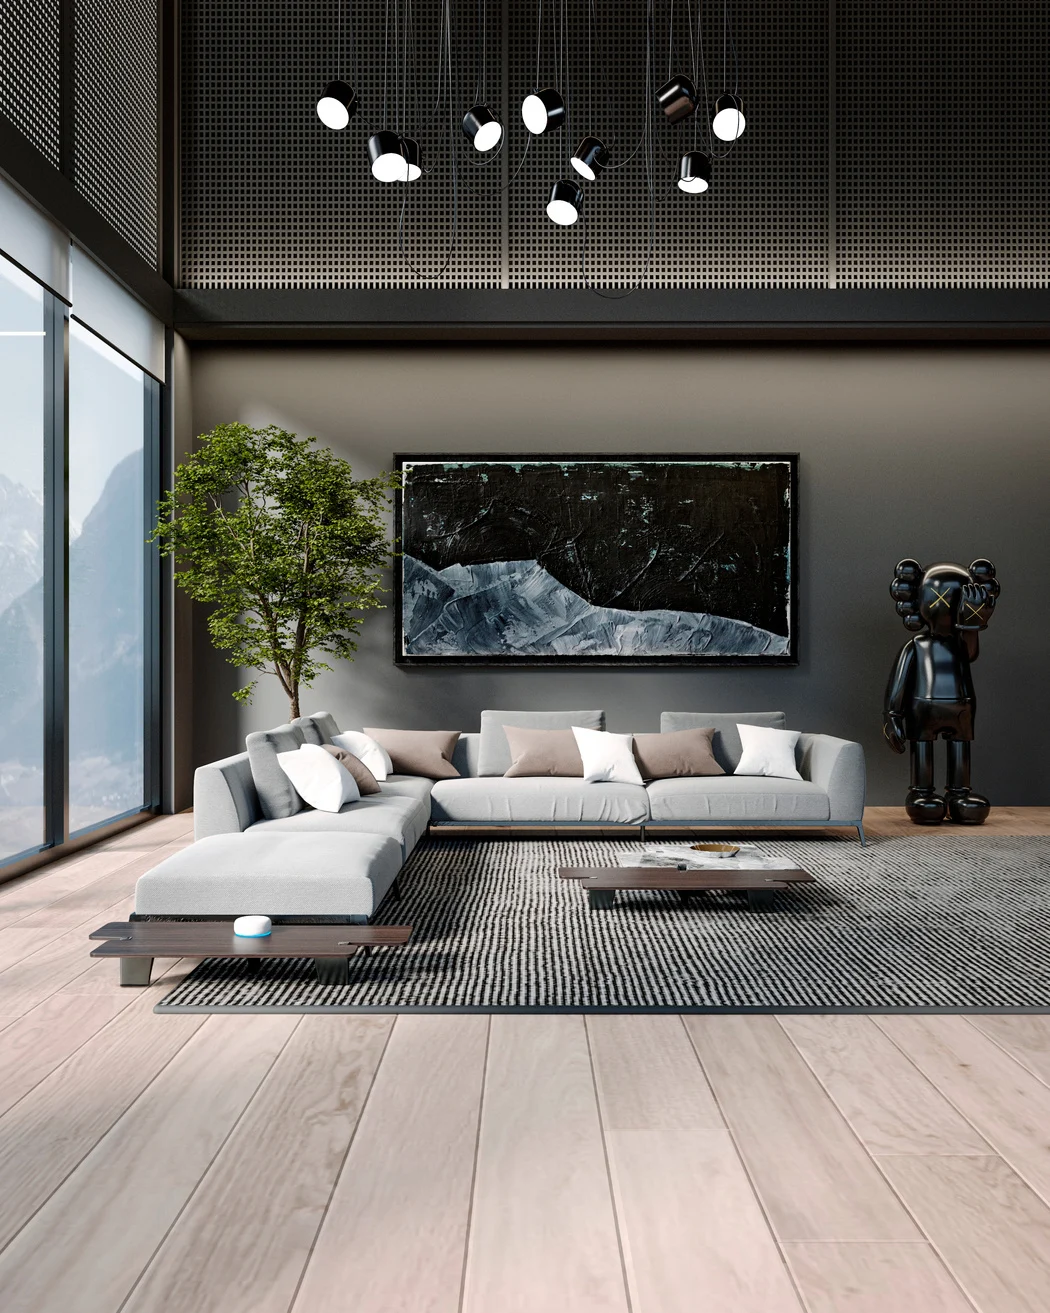
A complete home involves hundreds of connected decisions. Our turnkey interior service brings design, material selection, site execution and supervision into one coordinated process, so your home comes together as a whole.
Whether you are preparing a new flat, a builder floor or a family bungalow, we start with the way you want to live. Storage, movement, furniture and lighting are planned together before work moves to site.
THE DETAILS
Translate your brief into room layouts, a design direction and a practical plan for the entire home.
Review detailed drawings, visualisations and a bill of quantities that describes the proposed materials and work.
Coordinate finishes, modular elements, bespoke furniture and on-site work against the agreed scope.
Review workmanship and finishing details as the design moves towards a ready-to-live home.
Bring your floor plan, possession status, preferred move-in date and an initial budget range. A room-by-room list of what you need helps establish the right scope before material selections begin.
See our design process ↗A LITTLE MORE CLARITY
Our turnkey service covers concepts, detailed drawings, 3D views, BOQs, material curation, site execution and quality control. The final scope is agreed for your home.
Yes. Modular kitchens, wardrobes, furniture and lighting can be coordinated within a complete-home design.
The design and material selections inform a bill of quantities. Project-specific costs and timelines are discussed against the agreed work; there is no single price that fits every home.
BRING IT ALL TOGETHER
CLOSE TO HOME