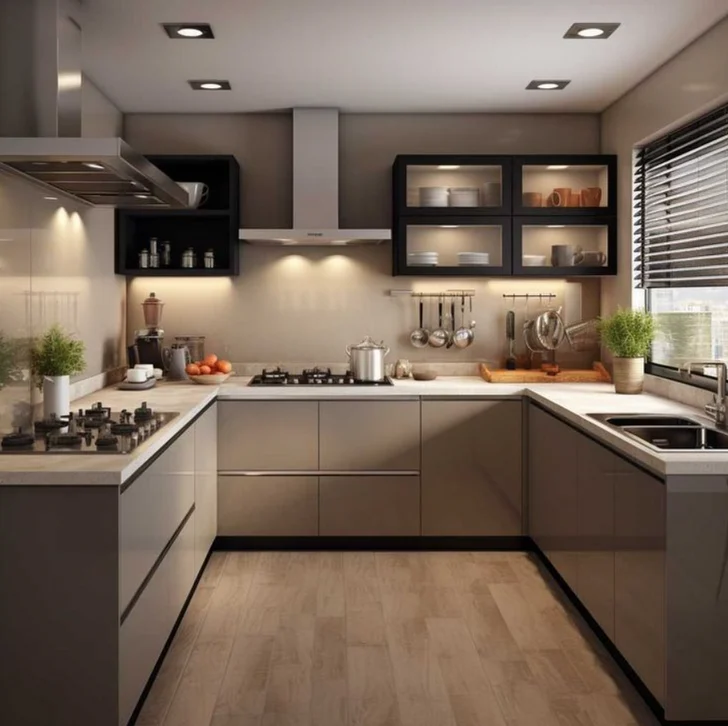
Kitchen layout
Plan work surfaces, storage and appliance positions around the available floor area and your cooking habits.
OUR EXPERTISE
A place for everything. Space for everyday life.
DESIGNED AROUND YOU
Good storage starts with understanding what you use, how you use it and what needs to stay within reach. We design modular kitchens and wardrobes around daily routines, balancing usable space, durable materials and a finish that belongs in your home.
In the kitchen, the relationship between cooking, washing and preparation matters as much as the cabinet finish. For wardrobes, hanging space, drawers, shelves and access need to reflect the people using them. Both are planned alongside the room, rather than added as an afterthought.
THE DETAILS
Plan work surfaces, storage and appliance positions around the available floor area and your cooking habits.
Balance hanging, folded storage, drawers and everyday access for each bedroom.
Consider durability, maintenance and appearance together when choosing surfaces and cabinetry.
Align dimensions, lighting and finishes with the wider interior design and site requirements.
Keep a list of kitchen appliances, storage needs and items you want to retain. For wardrobes, note the balance of hanging clothes, folded items, accessories and shared storage.
See our design process ↗A LITTLE MORE CLARITY
Yes. We plan modular solutions for compact Noida flats as well as larger homes. The layout is tailored to the available space.
Yes. Wardrobe finishes, proportions and placement can be considered together with the bedroom layout and furniture.
Think about cleaning, daily use, your preferred appearance and budget. Material curation is part of the design process, with selections made for the project.
BRING IT ALL TOGETHER
CLOSE TO HOME